
BEDS5
BATHS5 full 3 partial
SQUARE FEET8,222
MLS#20261053546
STATUS(Short Sale) - Active
PROPERTY TYPEResidential - Single Family
SUBDIVISIONQ U A R T O N L A K E S I D E
SCHOOLBirmingham
Property Description
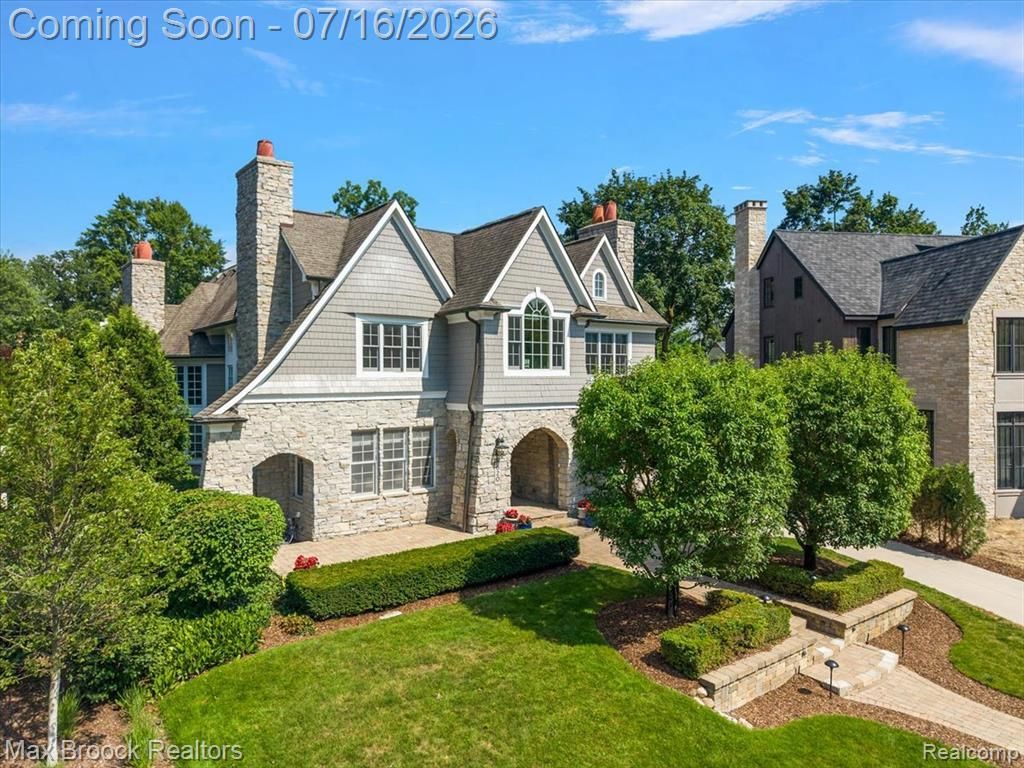
Overlooking the tranquil waters of Quarton Lake, this extraordinary Birmingham estate offers more than 8,000 square feet of impeccably finished living space where timeless architecture meets modern luxury. Perfectly positioned in one of the city's most coveted locations, every detail has been thoughtfully designed to elevate daily living while showcasing breathtaking lake views.The foyer welcomes you into light-filled living spaces featuring soaring ceilings, rich millwork, designer finishes, and seamless flow throughout. The chef's kitchen anchors the home, opening to an impressive great room with dramatic two-story ceilings and walls of windows that frame the picturesque setting. An elegant library with handcrafted woodwork, formal living and dining spaces, and beautifully appointed entertaining areas complete the main level.The owner's retreat is truly exceptional, offering a private sitting room overlooking Quarton Lake, a spa-inspired bath with serene lake views, and an enormous walk-in closet. Three additional oversized bedroom suites each feature their own private baths, providing exceptional comfort and privacy for family and guests. The third-floor guest suite offers incredible flexibility as a fifth bedroom, children's retreat, playroom, or additional home office.The finished lower level is an entertainer's dream, thoughtfully designed with theatre room, fully equipped second kitchen, fitness room, wine cellar, full bath, second laundry room, and expansive recreation space, all with egress for added natural light.Designed for both luxury and peace of mind, the home also features a whole-house generator, newer furnaces and air conditioning systems, and exceptional craftsmanship throughout. Rarely does a home combine this level of elegance, scale, and location. Just moments from downtown Birmingham while overlooking the beauty of Quarton Lake, this is a once-in-a-generation opportunity to own one of the area's premier luxury residences.
Property Features
Property Type: Residential - Single Family
Basement: Yes
Basement: Finished
Cooling: Ceiling Fans, Central Air
Garage: 2 car attached
Heating: Forced Air, Natural Gas
Home Style: Colonial, Country French
Lot Size: 0.30 Acres
Roof Type: Asphalt
Stories: 3.0
Taxes: $57,962
Year Built: 2006
Amenities
Lighting
Feature Descriptions
Appliances: Built In Freezer, Built In Gas Range, Built In Refrigerator, Bar Fridge, Dishwasher, Disposal, Energy Star Qualified Dryer, Energy Star Qualified Washer, Free Standing Gas Range, Free Standing Refrigerator, Microwave, Range Hood, Washer Dryer Stacked
Body of Water: Quarton Lake
Days on Site: 17
Exterior: Other, Stone
Fencing: Back Yard, Fencing Allowed
Fireplace: Basement, Double Sided, Great Room, Library, Living Room, Master Bedroom
Laundry: Laundry Room
Lot: Water View
Lot Dimensions: 74 X 168 X 76 X 188
Parcel#: 1926427009
Parking: Two Car Garage, Attached, Electric Vehicle Charging Stations, Electricityin Garage
Parking Notes: Two Car Garage, Attached, Electric Vehicle Chargin
Patio/Porch: Patio, Porch
Sewer: Public Sewer
Summer Tax: 51307
Water: Public
Winter Tax: 6655
Room Sizes
Bath Full: 6 X 11
Bath Lav: 5 X 6
Bedroom: 15 X 15
Primary Bedroom: 17 X 18
Family Room: 19 X 21
Great Room: 24 X 26
Kitchen2nd: 13 X 16
Laundry: 5 X 9
Living Room: 14 X 19
Mud Room: 6 X 12
Sitting Room: 12 X 12
Primary Bathroom: 12 X 19
Breakfast Nook Room: 9 X 14
Fle X Room: 14 X 21
Kitchen: 15 X 18
Library: 15 X 17
Media Room: 16 X 17
Other: 8 X 11
Local Schools
School District: Birmingham
Listed By / Shown By
Listed By
Agency Name: Max Broock, REALTORS®-Bloomfield Hills
Agency Phone: 2486444700
Shown By
Agent Name: Thuy (Twee) Gimby
Agent Phone: Cell: (734) 502-1984
Agency Title: Key Realty

Estimate Your Payment
Estimated Payment
$ 25,429.01 per month $19,578.01 Principal & Interest $4,830.17 Property Tax $1,020.83 Homeowner's Insurance
620 Lakeside Drive | MLS# 20261053546
This single family home located at 620 Lakeside Drive, Birmingham, Mi 48009 is currently listed for sale with an asking price of $3,499,999. This property was built in 2006 and has 5 bedrooms and 5 full and 3 partial baths with 8222 sq. ft. Lakeside Drive is located in the Q U A R T O N L A K E S I D E subdivision within the Birmingham school district. Search Q U A R T O N L A K E S I D E real estate on thuygimby.ikeyrealty.com today.