
BEDS3
BATHS1 full 1 partial
SQUARE FEET1,391
MLS#20261054149
STATUS(Short Sale) - Active
PROPERTY TYPEResidential - Single Family
SUBDIVISIONO A K M A N A V I A T I O N F I E L D 2
SCHOOLDearborn
Property Description
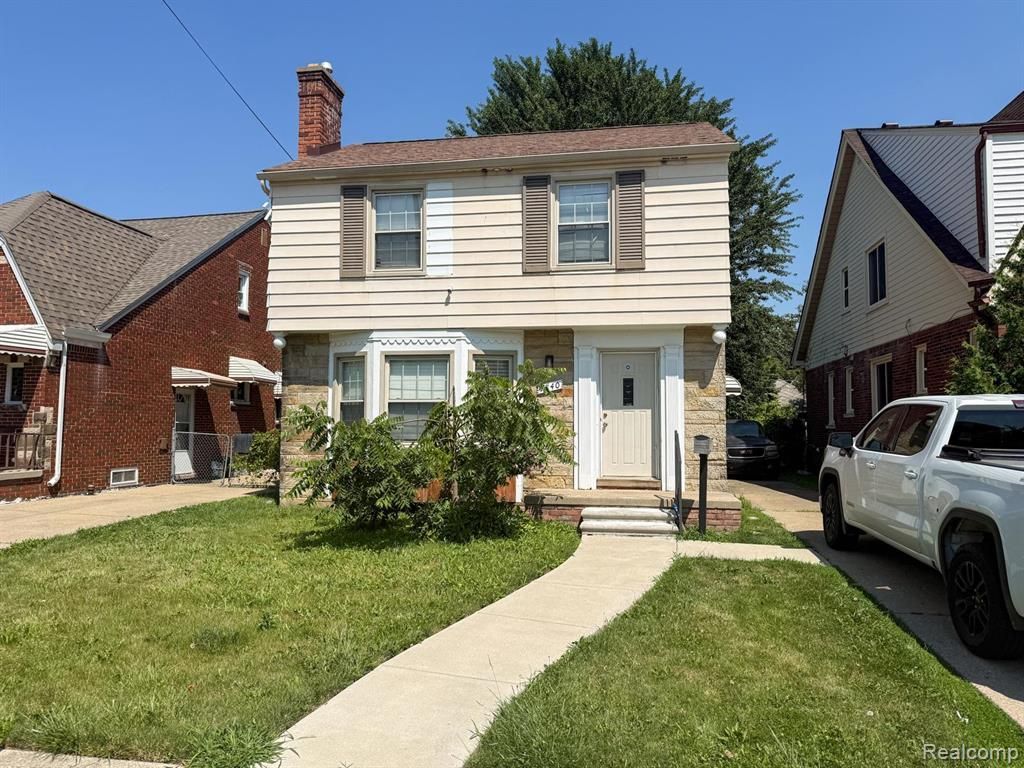
Welcome home to this nice Dearborn colonial featuring 3 spacious bedrooms, 1 full bath, and 1 half bath. The home had several updates done in 2021, including the kitchen, bathrooms, flooring, and roof.The kitchen offers a built-in oven, gas cooktop, plenty of cabinet space, and ceramic flooring. The main floor features hardwood floors, a living room with a natural fireplace, a dining room, and access to the sunroom!Upstairs, you'll find 3 good-sized bedrooms and an updated full bathroom. The basement provides extra space for entertaining, storage, or a home office. Conveniently located near freeways, shopping, restaurants, and within the Dearborn Public Schools district.
Property Features
Property Type: Residential - Single Family
Basement: Unfinished
Basement: Yes
Heating: Forced Air, Natural Gas
Home Style: Bungalow
Lot Size: 0.11 Acres
Roof Type: Asphalt
Stories: 2.0
Taxes: $4,730
Year Built: 1941
Feature Descriptions
Days on Site: 18
Exterior: Brick, Vinyl Siding
Lot Dimensions: 40X120
Parcel#: 32821005302008
Parking: No Garage
Parking Notes: No Garage
Sewer: Public Sewer
Summer Tax: 3998
Water: Public
Winter Tax: 732
Room Sizes
Bath Full: 8 X 5
Bedroom: 12 X 10
Primary Bedroom: 12 X 11
Kitchen: 13 X 8
Three Season Room: 11 X 9
Dining Room: 11 X 10
Living Room: 19 X 11
Bath Lav: 6 X 4
Local Schools
School District: Dearborn
Listed By / Shown By
Listed By
Agency Name: U.S. Investor Group
Agency Phone: 3136440034
Shown By
Agent Name: Thuy (Twee) Gimby
Agent Phone: Cell: (734) 502-1984
Agency Title: Key Realty

Estimate Your Payment
Estimated Payment
$ 1,800.77 per month $1,336.90 Principal & Interest $394.17 Property Tax $69.71 Homeowner's Insurance
7840 Calhoun Street | MLS# 20261054149
This single family home located at 7840 Calhoun Street, Dearborn, Mi 48126 is currently listed for sale with an asking price of $239,000. This property was built in 1941 and has 3 bedrooms and 1 full and 1 partial baths with 1391 sq. ft. Calhoun Street is located in the O A K M A N A V I A T I O N F I E L D 2 subdivision within the Dearborn school district. Search O A K M A N A V I A T I O N F I E L D 2 real estate on thuygimby.ikeyrealty.com today.