
BEDS3
BATHS2 full
SQUARE FEET1,677
MLS#20261087269
STATUSActive
PROPERTY TYPEResidential - Condominium
SCHOOLDetroit
Property Description
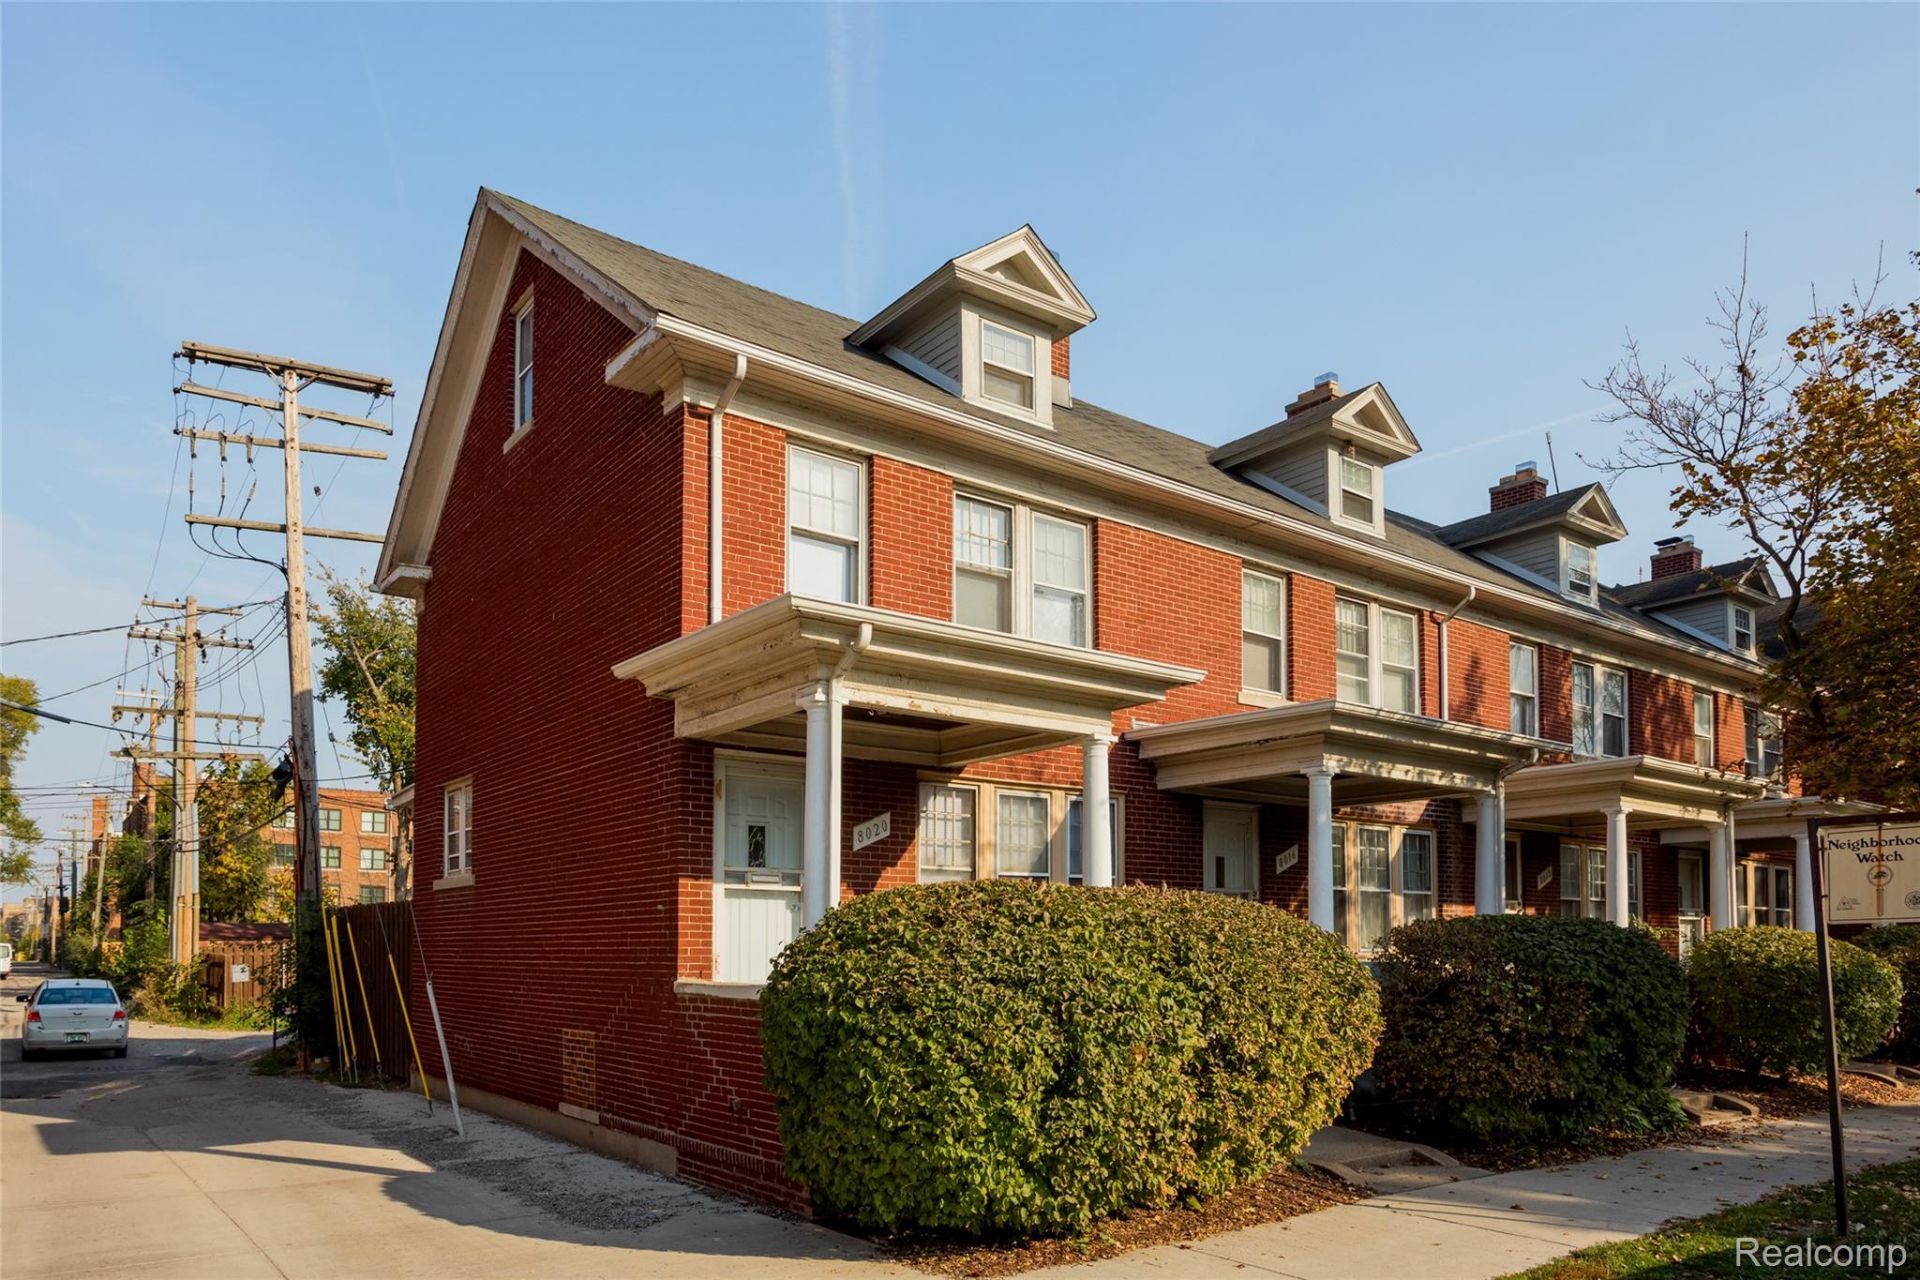
This charming three-story, three-bedroom row house in New Center features hardwood floors throughout, including the third-floor bedroom suite. Warm neutral rooms are balanced by dramatic dark accent walls and vintage mood lighting. On the first floor, covetable features range from the fireplace in the spacious living room and wainscoting in the dining room to the sun-lit kitchen with stainless-steel appliances and subway tile backsplash. Upstairs, a hallway with a built-in linen closet anchors a pair of bedrooms, one with an appealing alcove space-- ideal for sitting room/nursery/dressing nook-- and a renovated bathroom in dark mossy green and hexagonal-tile floor. The marvelous sunlit third floor is optimal for a playroom, home office, gym or studio. The refinished basement includes updated bathroom with a dog-friendly walk-in shower. Close to Q-Line, Fisher Building, Tech Town, Henry Ford Hospital, Lincoln Square Art Park, and acclaimed restaurants like Oak & Reel, Freya, and Baobab Fare.
Property Features
Property Type: Residential - Condominium
Basement: Yes
Basement: Partially Finished
Cooling: Window Units
Heating: Hot Water, Natural Gas, Radiant
Home Style: Townhouse
Roof Type: Asphalt
Stories: 3.0
Taxes: $6,324
Year Built: 1920
Feature Descriptions
Appliances: Dishwasher, Free Standing Electric Oven, Free Standing Refrigerator
Exterior: Brick
HOA Fee: 612/ Monthly
Parcel#: W27I200170S
Parking: No Garage
Parking Notes: No Garage
Patio/Porch: Porch
Pets Allowed: Number Limit, Size Limit
Sewer: Public Sewer
Summer Tax: 5239
Water: Public
Winter Tax: 1085
Room Sizes
Bath Full: 5 X 8
Bedroom: 11 X 11
Primary Bedroom: 12 X 12
Kitchen: 12 X 8
Living Room: 12 X 15
Dining Room: 11 X 12
Laundry: 10 X 10
Local Schools
School District: Detroit
Listed By / Shown By
Listed By
Agency Name: O'Connor Realty Detroit, LLC
Agency Phone: 3139639891
Shown By
Agent Name: Thuy (Twee) Gimby
Agent Phone: Cell: (734) 502-1984
Agency Title: Key Realty

Estimate Your Payment
Estimated Payment
$ 1,862.98 per month $1,269.77 Principal & Interest $527.00 Property Tax $66.21 Homeowner's Insurance
8020 3rd Street | MLS# 20261087269
This condo located at 8020 3rd Street , Detroit, Mi 48202 is currently listed for sale with an asking price of $227,000. This property was built in 1920 and has 3 bedrooms and 2 full baths with 1677 sq. ft. 3rd Street is located within the Detroit school district. Search Detroit real estate on thuygimby.ikeyrealty.com today.