
BEDS3
BATHS2 full 1 partial
SQUARE FEET1,824
MLS#20261057396
STATUSActive
PROPERTY TYPEResidential - Single Family
SCHOOLFenton
Property Description
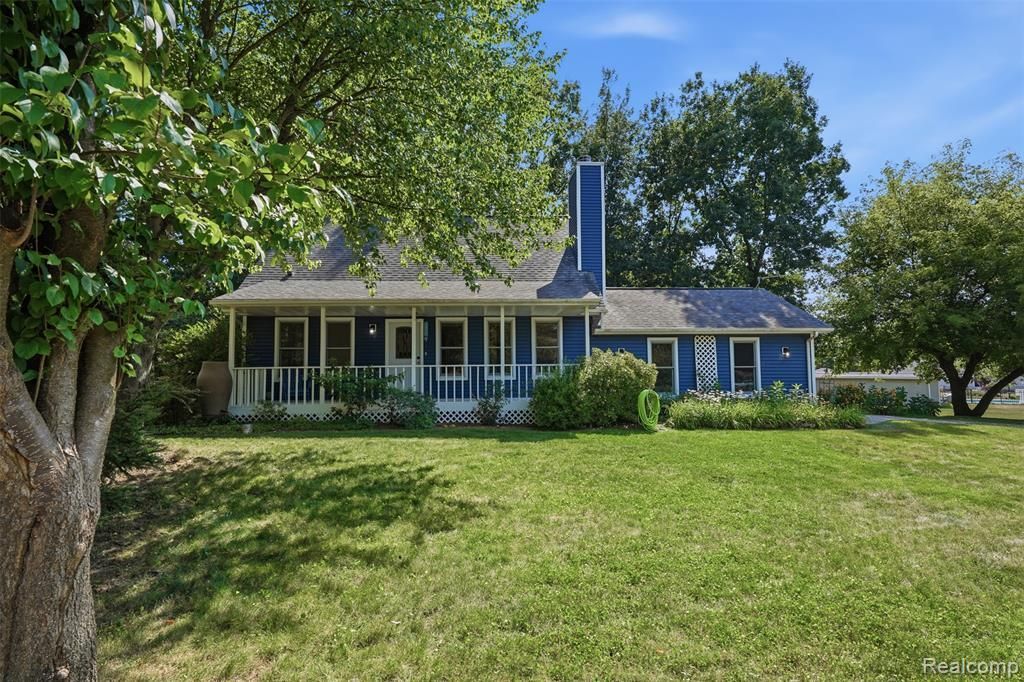
Move-in ready! This well-maintained 1.5 story home sits on a beautiful 1/2-acre treed lot just a short walk to downtown Fenton, the middle school, and high school. The vaulted great room features a cozy wood-burning fireplace, while the spacious kitchen offers all appliances, snack bar seating, and opens to a sun-filled dining area with walls of windows and access to the deck overlooking the private backyard. The first-floor primary suite includes a private bath, with two oversized bedrooms and a full bath upstairs. The finished basement adds approximately 400 square feet of extra living space—perfect for a family room, office, or play area. Conveniently located near shopping, dining, and expressways. See list attached in docs for updates.
Property Features
Property Type: Residential - Single Family
Basement: Finished
Cooling: Ceiling Fan(s), Central Air
Fenced: Yes
Fuel Type: Natural Gas
Garage: 2 car attached
Heating: Forced Air
Home Style: Cape Cod
Lot Size: 0.50 Acres
Year Built: 1993
Amenities
Fenced
Appliances
Dishwasher
Disposal
Dryer
Free-Standing Electric Range
Free-Standing Refrigerator
Stainless Steel Appliance(s)
Washer
Feature Descriptions
Architecture: Cape Cod
Exterior: Vinyl
Fireplace Location: Great Room
Foundation: Basement
Frontage Feet: 133
Garage/Parking: Side Entrance, Electricity, Door Opener, Attached
Interior: Cable Available, Circuit Breakers, Humidifier, Water Softener (owned)
Lot Dimensions: 0.50 Acre(s)
Lower Level Finished Sqft: 400
Parking Notes: Side Entrance, Electricity, Door Opener, Attached
Road Frontage: Gravel, Private
Summer Tax: $2807.0000
Water Heater: Natural Gas
Winter Tax: $1280.0000
Room Sizes
Bath - Full: Level - Second
Bath - Lav: Level - First/Entry
Bath - Primary: Level - First/Entry
Bedroom: Level - Second
Bedroom: Level - Second
Bedroom - Primary: Level - First/Entry
Dining Room: Level - First/Entry
Family Room: Level - Basement
Great Room: Level - First/Entry
Kitchen: Level - First/Entry
Local Schools
School District: Fenton
Listed By / Shown By
Listed By
Agency Name: KW Professionals Brighton
Agency Phone: (810) 224-7900
Shown By
Agent Name: Thuy (Twee) Gimby
Agent Phone: Cell: (734) 502-1984
Agency Title: Key Realty

Estimate Your Payment
Estimated Payment
$ 2,353.56 per month $2,236.93 Principal & Interest $0.00 Property Tax (data not provided by mls) $116.64 Homeowner's Insurance
836 Alpine Trail | MLS# 20261057396
This single family home located at 836 Alpine Trail , Fenton, MI 48430 is currently listed for sale with an asking price of $399,900. This property was built in 1993 and has 3 bedrooms and 2 full and 1 partial baths with 1824 sq. ft. Alpine Trail is located within the Fenton school district. Search Fenton real estate on thuygimby.ikeyrealty.com today.