
BEDS4
BATHS2 full 1 partial
SQUARE FEET2,717
MLS#20261086156
STATUSActive
PROPERTY TYPEResidential - Single Family
SUBDIVISIONA U T U M N S H O R E S O C C P N 982
SCHOOLClarkston
Property Description
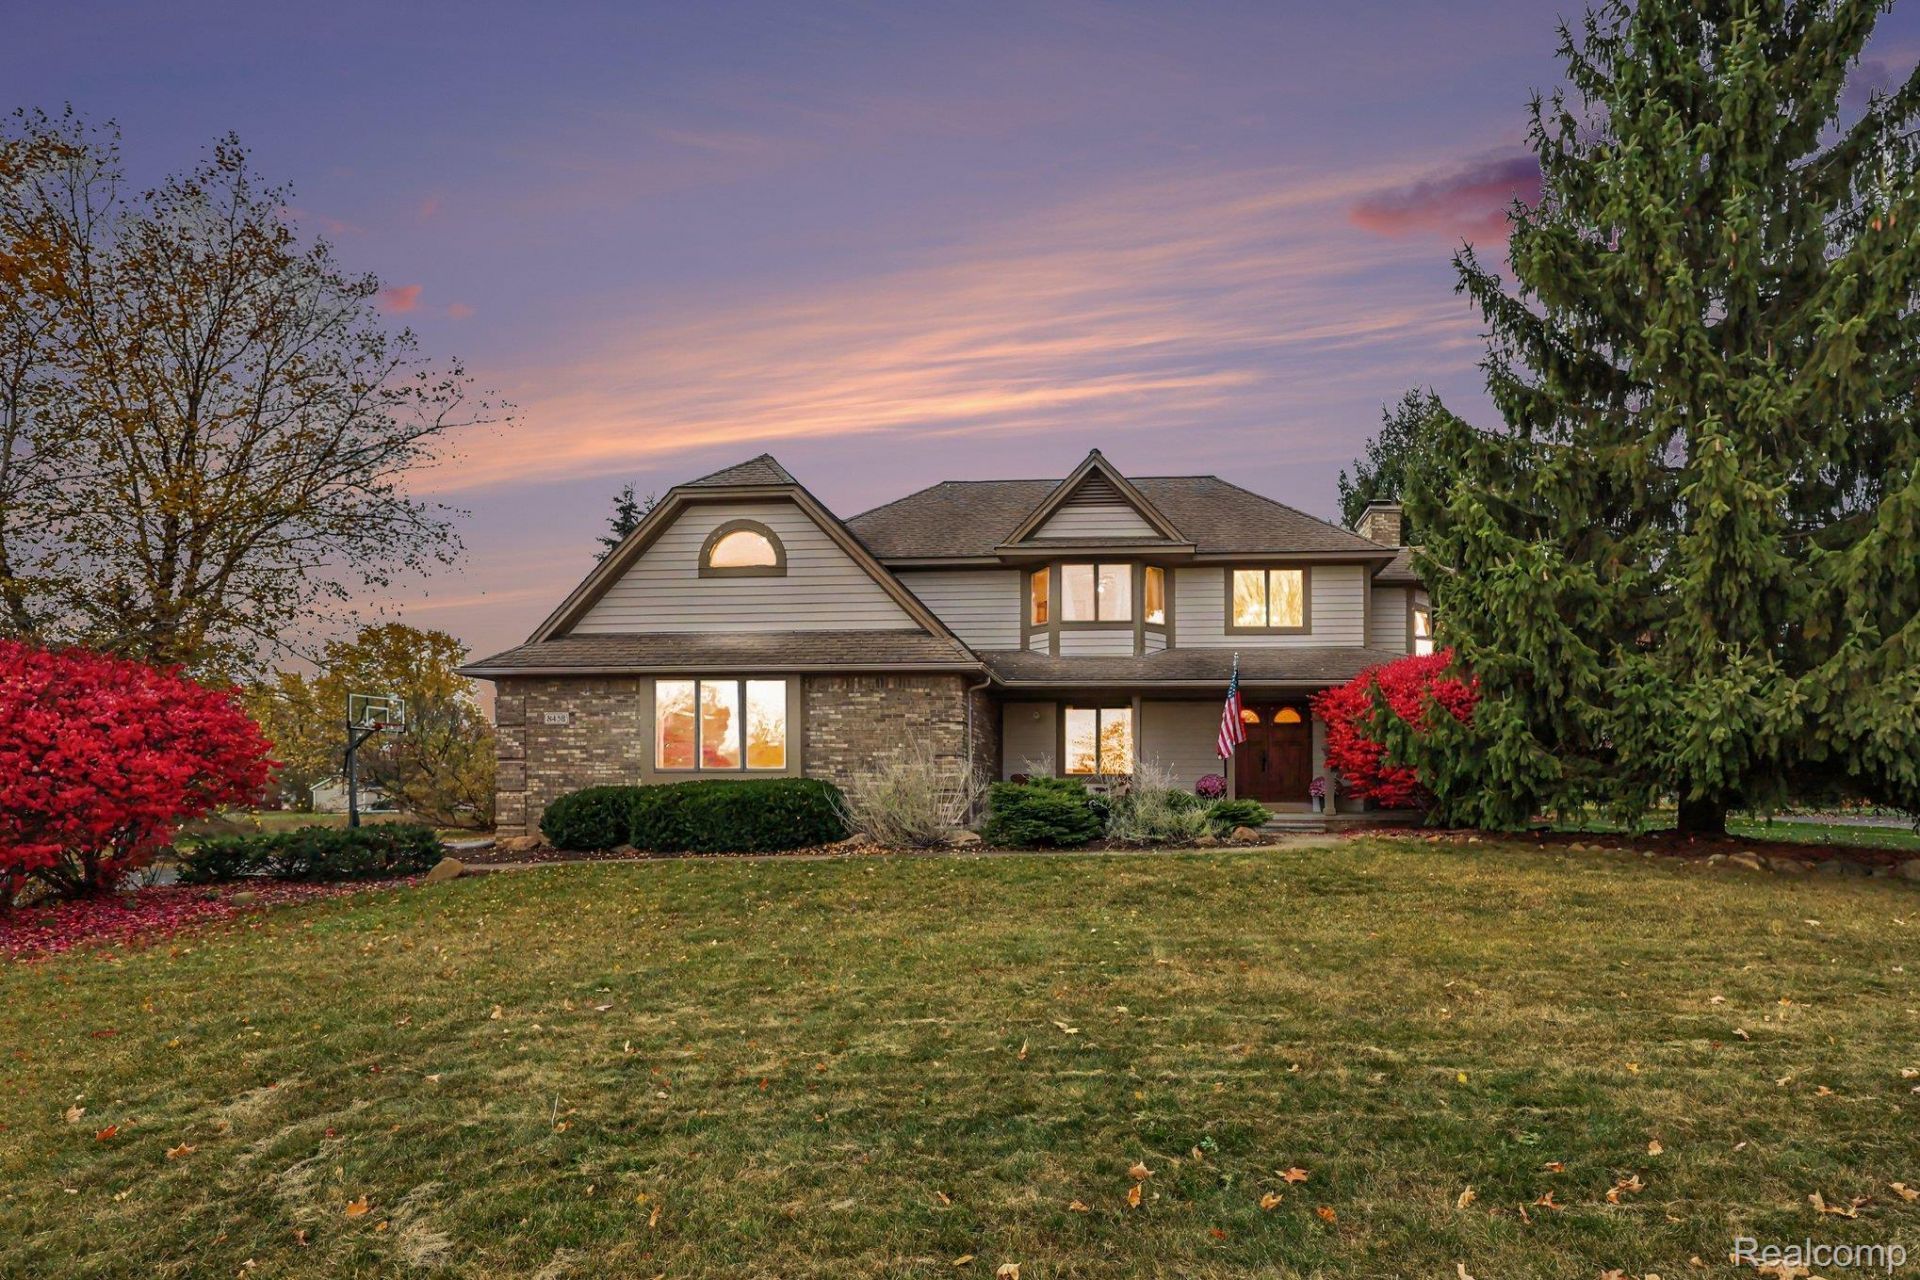
Welcome to Autumn Shores, one of Clarkston's most sought-after neighborhoods, where this striking colonial offers an unbeatable buy for this exclusive development. A two-story foyer with rich, oak hardwood flooring welcomes you inside. Bright, open living spaces with an abundance of natural light flow into the eat-in kitchen, which offers bespoke white cabinetry & stainless appliances. Recent updates render this home move-in ready! The kitchen was refreshed in 2025 with a butcher-block island finished in custom shiplap and new pendant lighting. A new built-in corner banquette with custom molding & seating anchors the breakfast nook, complete with a new overhead light. The adjoining living room features a custom shiplap wall surrounding the fireplace inviting cozy evenings by the fire. A flex room offers a possible home office, playroom or formal dining space. French doors from the dining area open to the backyard, making indoor & outdoor gatherings easy. Upstairs, four generously sized bedrooms provide space for everyone. The primary suite features a tray ceiling and a freshened, ensuite bath with a large vanity, separate tub & shower, plus a supersized walk-in closet. The partially finished basement offers an optional workout room or fifth bedroom (non-egress) and is plumbed for an additional bath. The oversized, side entrance two-car garage is extra deep. Outdoors, a stamped concrete patio overlooks a .77-acre lot framed by mature trees and landscaping, offering an ideal setting for a future pool and your own backyard oasis. In 2026, all necessary exterior trim was replaced, and the entire home was repainted, and a new front door handle completes the curb appeal. HVAC replaced 2020 & featuring quality Andersen windows t/o. Waumegah Lake is just moments away, offering a sandy beach, kayaking, and fishing. Association fees include common ground & beach maintenance & rubbish. A convenient walking path to Springfield Plains Elementary is the icing on the cake! IDRBNG
Property Features
Property Type: Residential - Single Family
Basement: Yes
Basement: Unfinished
Cooling: Ceiling Fans, Central Air, E N E R G Y S T A R Qua
Garage: 2 car attached
Heating: Forced Air, High Efficiency Sealed Combustion, Nat
Home Style: Colonial
Lot Size: 0.77 Acres
Roof Type: Asphalt
Stories: 2.0
Taxes: $6,683
Year Built: 1998
Amenities
Programmable Thermostat
Chimney Caps
Spa Hottub
Feature Descriptions
Appliances: Dishwasher, Dryer, Free Standing Gas Range, Free Standing Refrigerator, Microwave, Stainless Steel Appliances, Washer
Body of Water: Lake Waumegah
Community Features: Sidewalks
Days on Site: 2
Exterior: Brick
Fireplace: Great Room, Wood Burning
HOA Fee: 950/ Annually
Laundry: Laundry Room
Lot: Level, Sprinklers
Lot Dimensions: 98x307x120x276
Parcel#: 0712376026
Parking: Two Car Garage, Attached, Electricityin Garage, Garage Door Opener, Side Entrance
Parking Notes: Two Car Garage, Attached, Electricityin Garage, Ga
Patio/Porch: Covered, Patio, Porch
Pets Allowed: Yes
Security: Carbon Monoxide Detectors, Smoke Detectors
Sewer: Septic Tank
Summer Tax: 4572.91
Utilities: Cable Available
Water: Well
Water Features: All Sports Lake, Beach Access, Lake Privileges
Window: EgressWindows
Winter Tax: 2110.17
Room Sizes
Kitchen: 10 X 11
Dining Room: 14 X 16
Great Room: 20 X 14
Living Room: 14 X 14
Bath Lav: 5 X 6
Laundry: 7 X 6
Primary Bedroom: 12 X 18
Primary Bathroom: 12 X 10
Bath Full: 5 X 8
Bedroom: 14 X 11
Fle X Room: 12 X 12
Local Schools
School District: Clarkston
Listed By / Shown By
Listed By
Agency Name: @properties Christie's Int'l R E Clarkston
Agency Phone: 2486251010
Shown By
Agent Name: Thuy (Twee) Gimby
Agent Phone: Cell: (734) 502-1984
Agency Title: Key Realty

Estimate Your Payment
Estimated Payment
$ 3,734.43 per month $3,020.05 Principal & Interest $556.92 Property Tax $157.47 Homeowner's Insurance
8458 S Shore Drive | MLS# 20261086156
This single family home located at 8458 S Shore Drive , Springfield Township, Mi 48348 is currently listed for sale with an asking price of $539,900. This property was built in 1998 and has 4 bedrooms and 2 full and 1 partial baths with 2717 sq. ft. S Shore Drive is located in the A U T U M N S H O R E S O C C P N 982 subdivision within the Clarkston school district. Search A U T U M N S H O R E S O C C P N 982 real estate on thuygimby.ikeyrealty.com today.