
BEDS5
BATHS4 full 2 partial
SQUARE FEET6,573
MLS#20261071873
STATUSActive
PROPERTY TYPEResidential - Single Family
SUBDIVISIONS T O N Y C R E E K R I D G E 5
SCHOOLRochester
Property Description
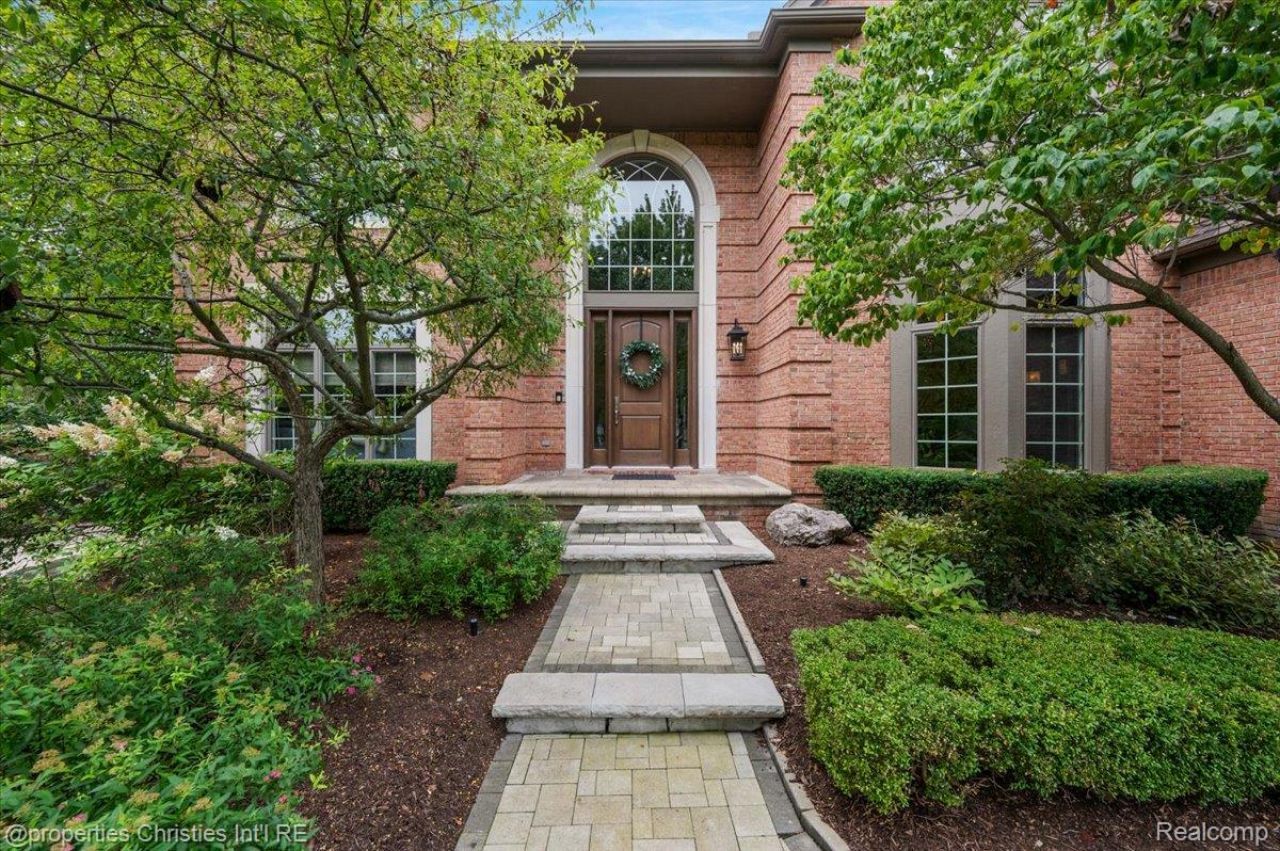
Award-Winning Design | Private Park-Like Setting | Timeless CraftsmanshipOverlooking an expansive natural easement with rolling green hills and mature trees, this distinctive residence enjoys remarkable privacy and a picturesque, park-like setting in the City of Rochester. Offering 4,573 square feet above grade plus an additional 2,000 square feet in the finished walkout lower level, the home has 5 bedrooms, 4 full bathrooms and two 1/2 baths, and showcases award-winning design, refined craftsmanship, and beautifully redesigned interiors. A comprehensive architect led renovation and reworked floor plan, recognized with two Detroit Design Magazine awards, introduced custom millwork, wide-plank hardwood flooring, solid-core interior doors, designer lighting, and custom draperies throughout. Andersen 400 Series windows frame scenic views and fill the home with natural light. The chef's kitchen features floor-to-ceiling custom cabinetry, a honed-granite island, walk-in pantry, and professional Thermador appliances, including paneled refrigeration and freezer. Oversized solid barn doors open to a dramatic great room featuring a large Fond du Lac and limestone fireplace, custom barrel ceiling, and soaring two-story windows.Renovated in 2022, the luxurious primary suite features custom cabinetry, a freestanding soaking tub, and oversized shower. Additional bathrooms were updated in 2020. Other highlights include a mudroom with custom storage, private office, formal dining room, large second-floor laundry and workroom, and a finished walkout lower level with a second kitchen, guest suite, and dedicated fitness room.Professionally landscaped grounds, enhanced by magnificent sugar maples, feature stone patios, a built-in fire pit, landscape lighting, and an expansive enclosed screened porch with removable winter windows and infrared heaters, extending outdoor enjoyment across the seasons. Beautiful sunsets add to the appeal of this private, park-like setting.Professionally maintained throughout, the home benefits
Property Features
Property Type: Residential - Single Family
Basement: Yes
Basement: Finished, Walk Out Access
Cooling: Ceiling Fans, Central Air
Garage: 3
Heating: Forced Air, Natural Gas
Home Style: Colonial
Lot Size: 0.39 Acres
Roof Type: Asphalt
Stories: 2.0
Taxes: $12,809
Year Built: 2000
Amenities
Lighting
Feature Descriptions
Appliances: Built In Refrigerator, Bar Fridge, Dishwasher, Disposal, Double Oven, Dryer, Free Standing Refrigerator, Gas Cooktop, Stainless Steel Appliances, Washer, Warming Drawer, Wine Cooler
Days on Site: 20
Exterior: Brick
Fencing: Fencingnot Allowed
Fireplace: Great Room, Wood Burning
Lot Dimensions: 100x150
Parcel#: 1512103004
Parking: Three Car Garage, Attached, Direct Access, Oversized, Garage Faces Side
Parking Notes: Three Car Garage, Attached, Direct Access, Oversiz
Patio/Porch: Patio
Pool: Community
Sewer: Public Sewer
Summer Tax: 11403
Utilities: Underground Utilities
Water: Public
Winter Tax: 1406
Room Sizes
Living Room: 14 X 15
Library: 14 X 14
Dining Room: 14 X 15
Great Room: 21 X 17
Breakfast Nook Room: 17 X 11
Kitchen: 14 X 16
Three Season Room: 25 X 13
Mud Room: 20 X 9
Bath Lav: 7 X 5
Bath Full: 7 X 5
Primary Bathroom: 16 X 11
Bath Dual Entry: 10 X 6
Laundry: 16 X 13
Primary Bedroom: 17 X 16
Bedroom: 15 X 13
Fle X Room: 15 X 14
Local Schools
School District: Rochester
Listed By / Shown By
Listed By
Agency Name: @properties Christie's Int'l R.E. Birmingham
Agency Phone: 2488508632
Shown By
Agent Name: Thuy (Twee) Gimby
Agent Phone: Cell: (734) 502-1984
Agency Title: Key Realty

Estimate Your Payment
Estimated Payment
$ 9,866.06 per month $8,362.61 Principal & Interest $1,067.42 Property Tax $436.04 Homeowner's Insurance
859 Ramblewood Drive | MLS# 20261071873
This single family home located at 859 Ramblewood Drive, Rochester, Mi 48307 is currently listed for sale with an asking price of $1,495,000. This property was built in 2000 and has 5 bedrooms and 4 full and 2 partial baths with 6573 sq. ft. Ramblewood Drive is located in the S T O N Y C R E E K R I D G E 5 subdivision within the Rochester school district. Search S T O N Y C R E E K R I D G E 5 real estate on thuygimby.ikeyrealty.com today.