
BEDS3
BATHS1 full
SQUARE FEET2,644
MLS#297659
STATUSActive
PROPERTY TYPEResidential - Single Family
SUBDIVISIONRiverview
Property Description
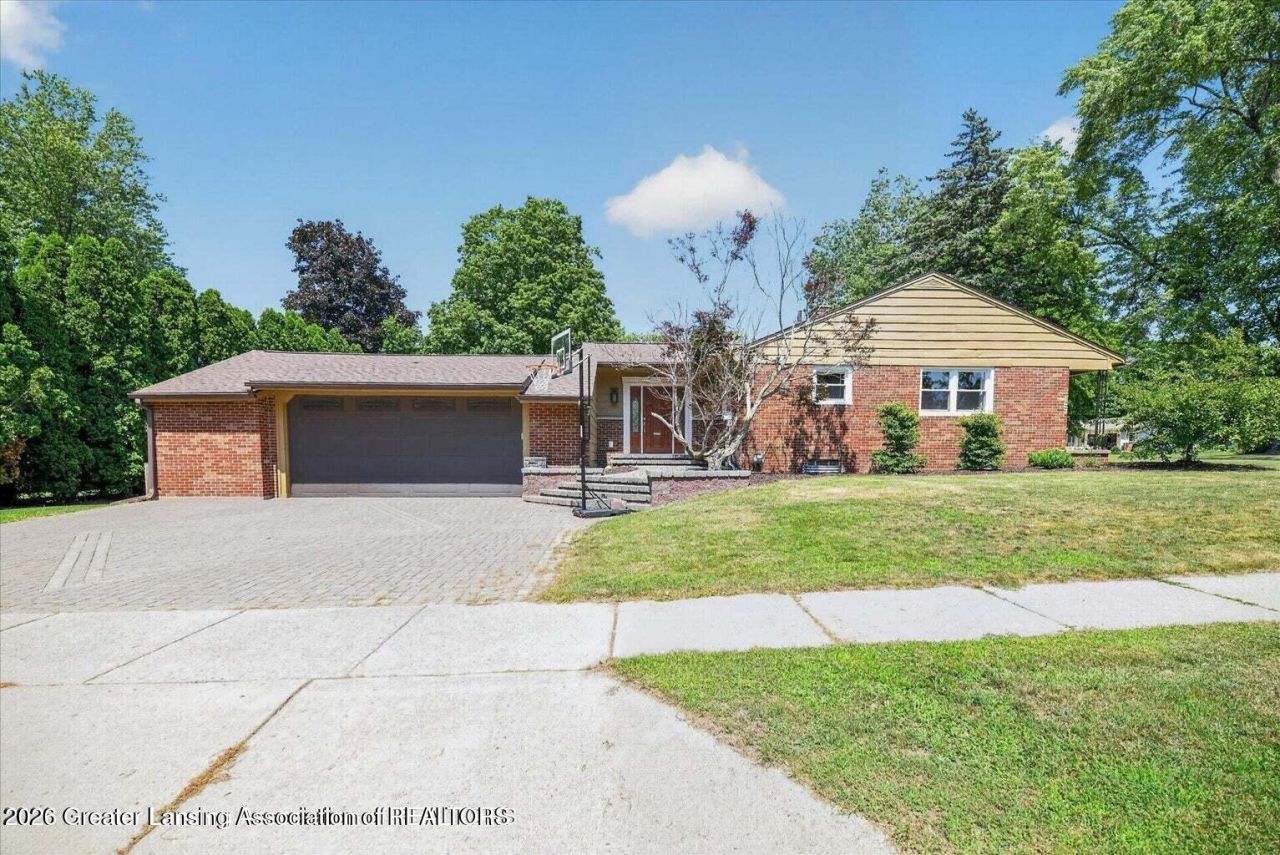
Turn-key brick ranch in a prime Portland location! This well-maintained 3-bedroom home features a finished basement, attached garage, and two wood-burning fireplaces. Recent updates include a brand-new water heater, 4-year-old roof, and nearly all windows replaced within the last two years. Enjoy the fenced backyard and a beautiful tree-lined street just steps from Portlands scenic River Trail. Walk to downtown restaurants, parks, and the splash pad, or enjoy an easy commute with quick access to I-96, conveniently located halfway between Lansing and Grand Rapids. Move-in ready with the updates, location, and charm youve been looking for!
Property Features
Property Type: Residential - Single Family
Cooling: Central Air
Fuel Type: Gas
Garage: 2 car attached
Heating: Forced Air, Natural Gas
Home Style: Ranch
Lot Size: 0.45 Acres
Roof Type: Shingle
Stories: 1.0
Taxes: $3,881
Year Built: 1953
Feature Descriptions
Appliances: Dishwasher, Disposal, Double Oven, Dryer, Electric Range, Microwave, Refrigerator, Washer, Water Softener Owned
Days on Site: 6
Exterior: Brick, Wood Siding
Exterior Amenities: Private Yard
Fireplace: Basement, Family Room, Wood Burning
Flooring: Wood
Interior Amenities: Ceiling Fan(s), High Speed Internet
Laundry: Gas Dryer Hookup, Laundry Room, Main Level
Lot: Back Yard, City Lot, Corners Marked, Front Yard, Level, Corner Lot
Lot Dimensions: 129.61x150
Parcel #: 34-300-220-000-035-00
Parking: Attached, Floor Drain, Garage Door Opener
Patio/Porch: Patio, Porch
Road Frontage: City Street
Road Surface: Paved
Security Features: Carbon Monoxide Detector(s), Smoke Detector(s)
Sewer: Public Sewer
SQFT Total: 2942
Utilities: Natural Gas Connected, High Speed Internet Connected, High Speed Internet Available
Water: Public
Room Sizes
Living Room: Level - First
Dining Room: Level - First
Kitchen: Level - First
Primary Bedroom: Level - First
Bedroom 2: Level - First
Bedroom 3: Level - First
Other: Level - Basement
Listed By / Shown By
Listed By
Agency Name: Century 21 Affiliated
Shown By
Agent Name: Thuy (Twee) Gimby
Agent Phone: Cell: (734) 502-1984
Agency Title: Key Realty

Estimate Your Payment
Estimated Payment
$ 2,089.03 per month $1,678.11 Principal & Interest $323.42 Property Tax $87.50 Homeowner's Insurance
876 Riverside Drive | MLS# 297659
This single family home located at 876 Riverside Drive, Portland, MI 48875 is currently listed for sale with an asking price of $300,000. This property was built in 1953 and has 3 bedrooms and 1 full baths with 2644 sq. ft. Riverside Drive is located in the Riverview subdivision. Search Riverview real estate on thuygimby.ikeyrealty.com today.